Architecture
Aldama ADU
- Location
- Highland Park, California
- Year
- 2021–2023
- Area
- 850 SF
- Project / team
- Eano
- Julian Huang / roleRole
- Architectural Designer
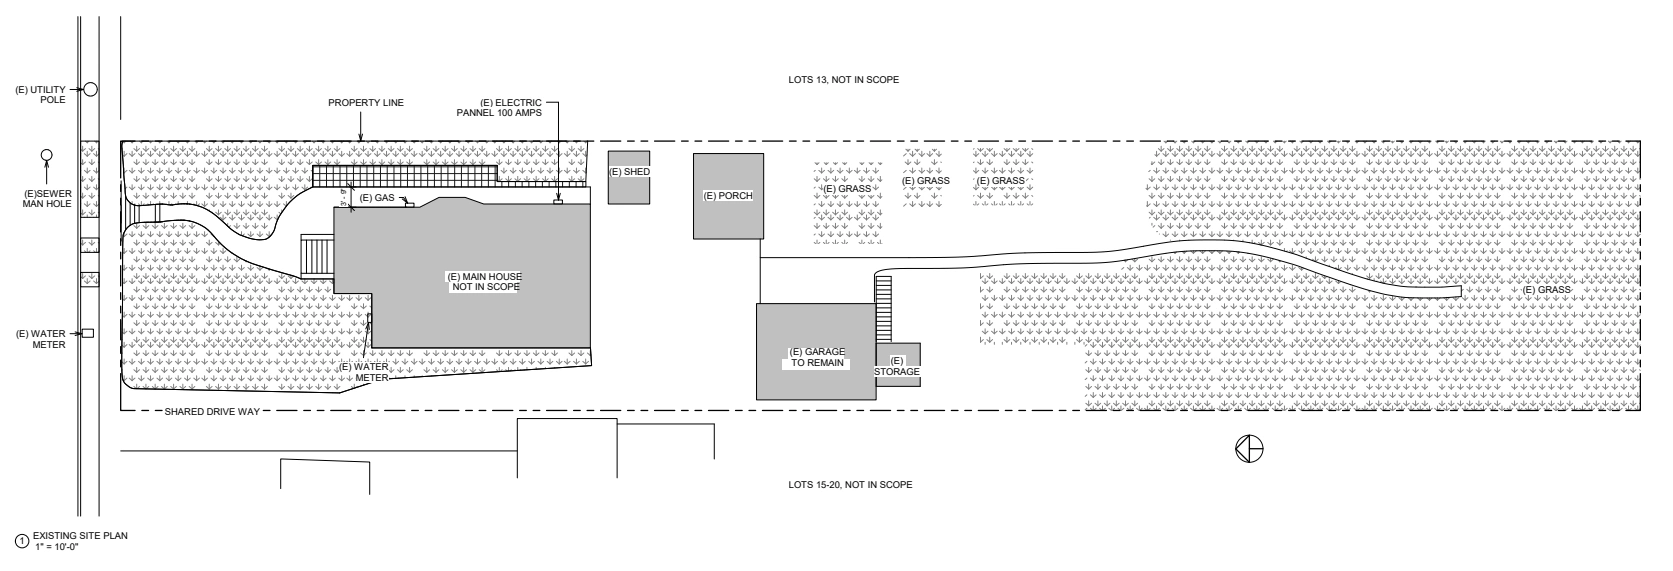
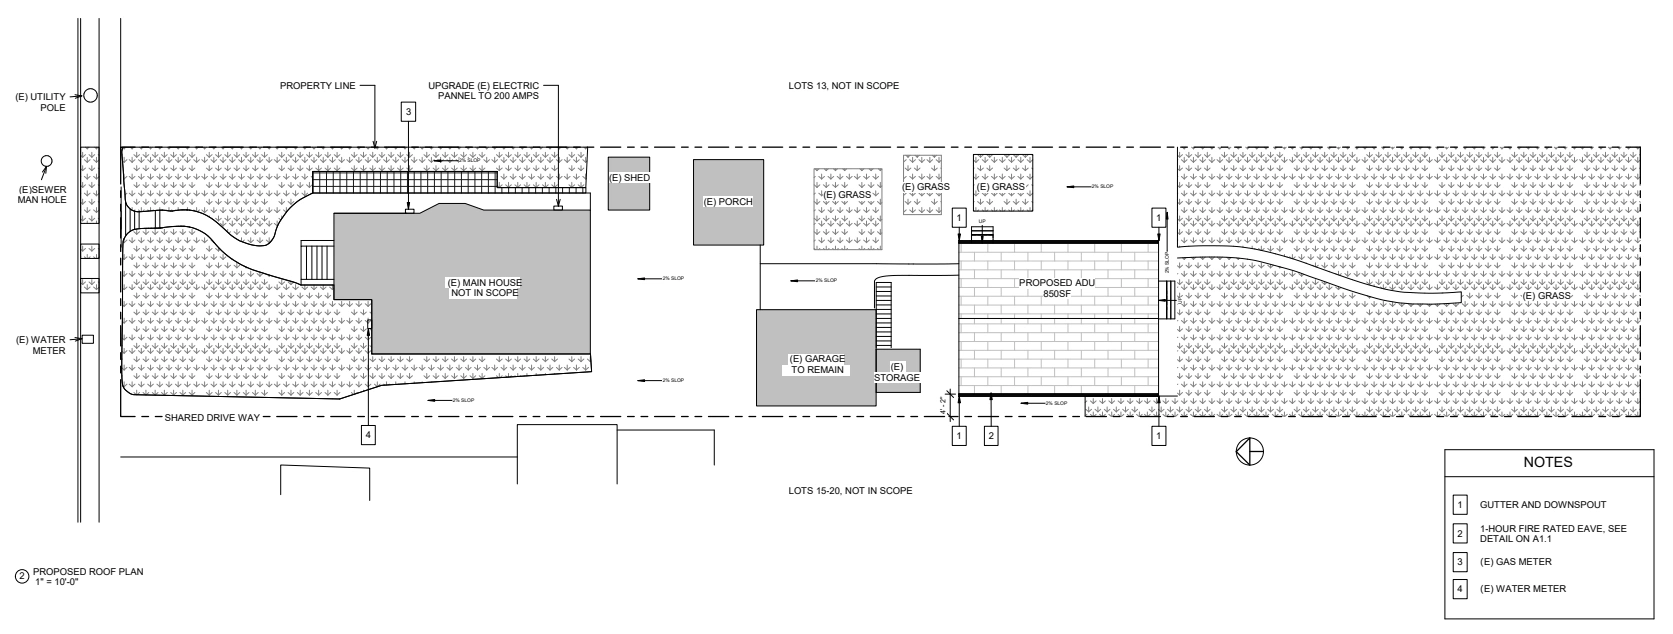
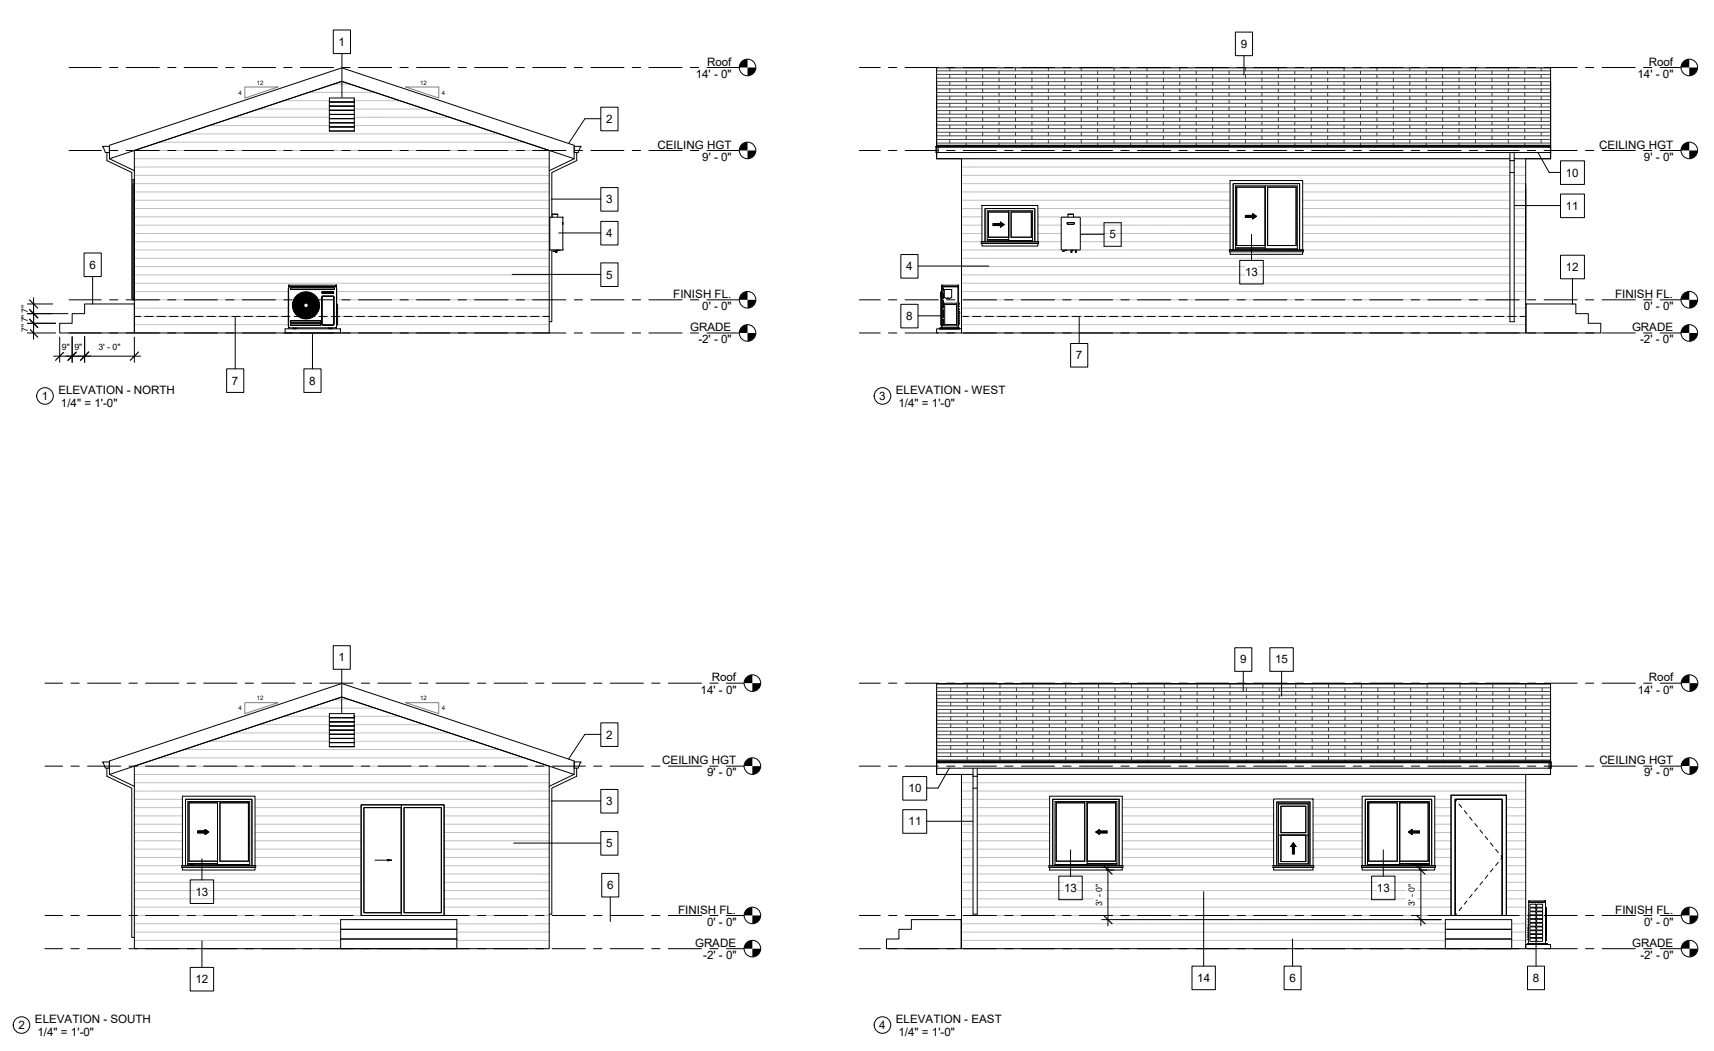
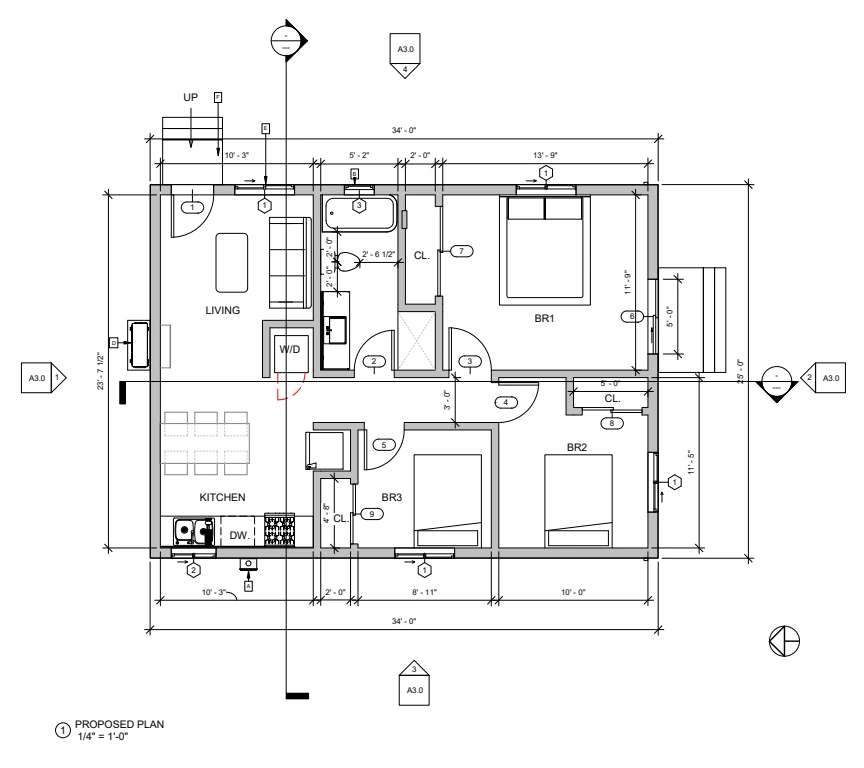
An accessory dwelling unit documented through site plans, a proposed floor plan, exterior elevations and building-system drawings.
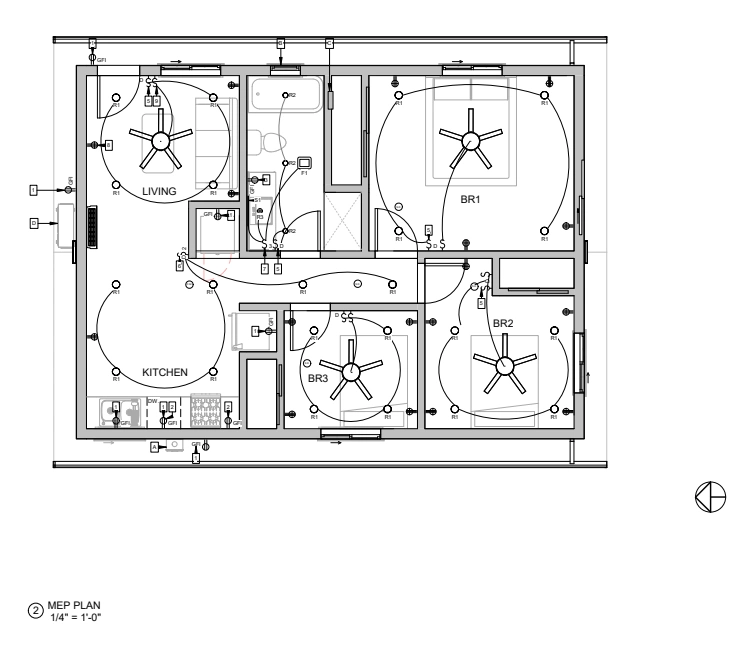
Project material from Julian Huang’s portfolio. Team credit and individual role are listed separately above.