Julian Huang
← All work

Interiors

Piccalilli

Location
Culver City, California
Year
2018–2020
Area
4,000 SF
Project / team
Preen Inc.
Julian Huang / roleRole
Design Lead

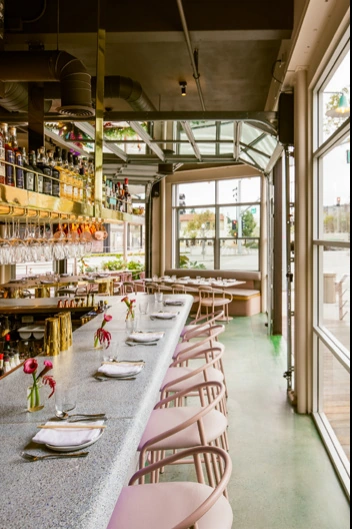
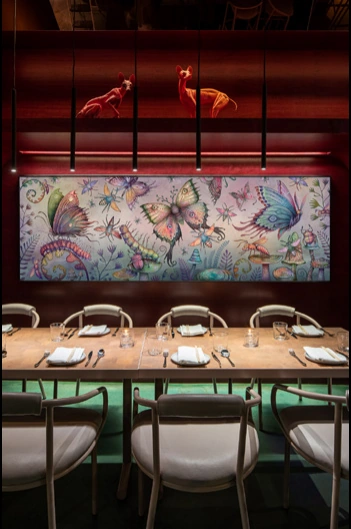
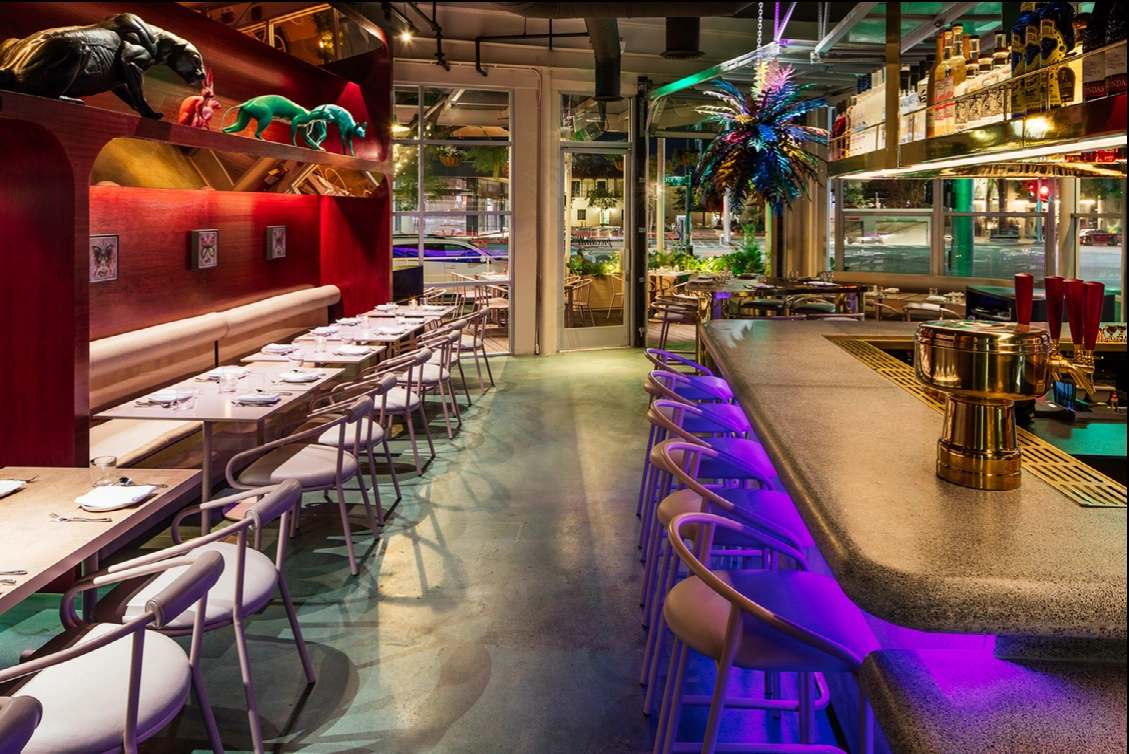
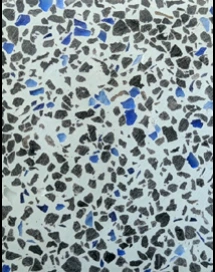
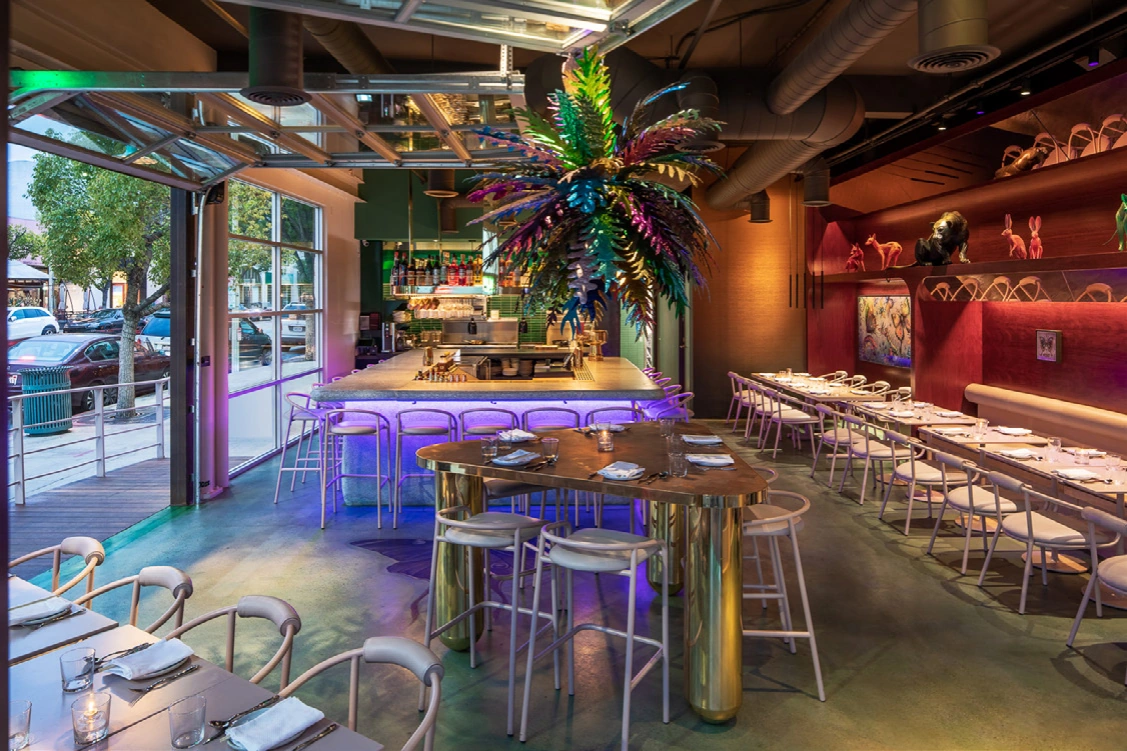
A neighborhood restaurant organized around a central horseshoe bar. Sea-foam concrete, cobalt flecks, brass, planting and neon create a vivid interior that opens to the street through large garage doors.
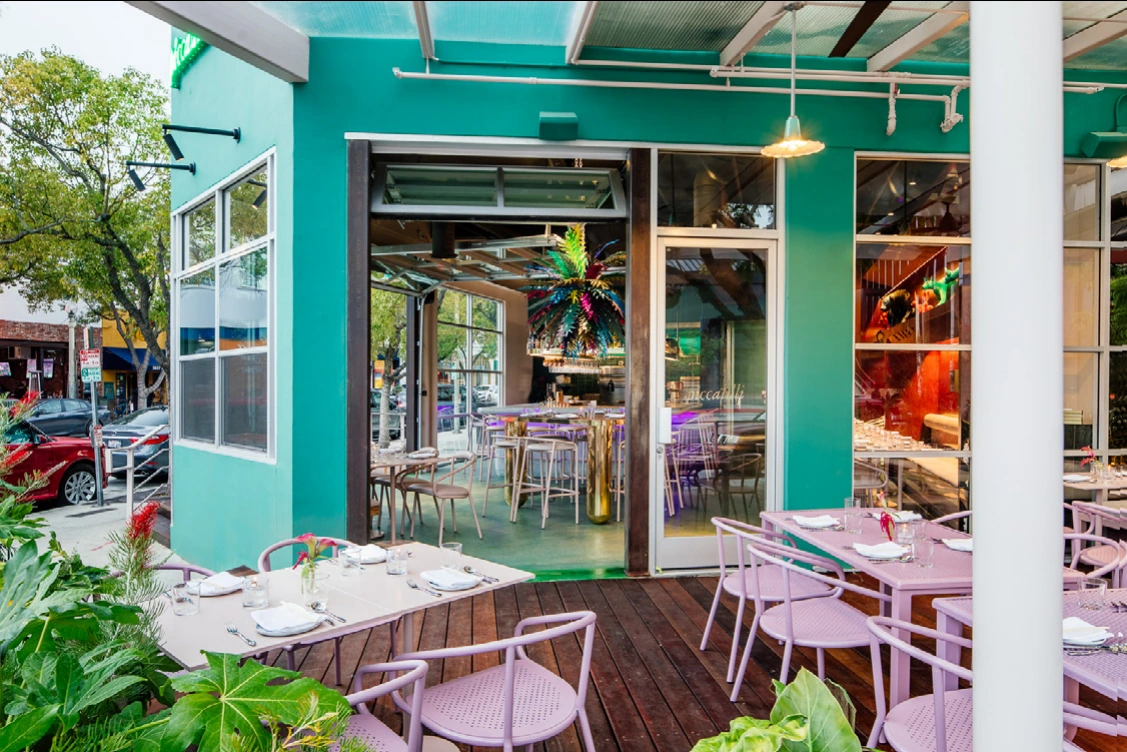
Street-facing patio
Street-facing patio
Dining room and central bar
Bar seating
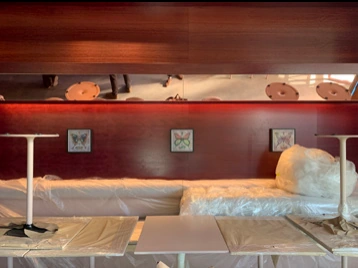
Banquette and wall detail
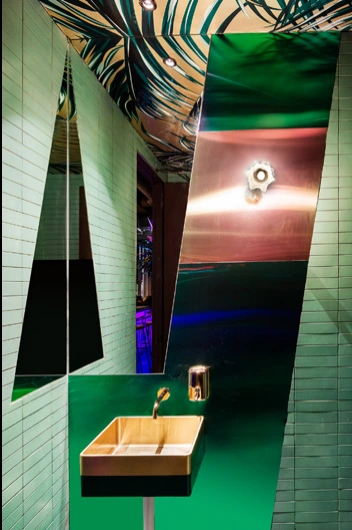
Restroom interior
Bar interior
Bar interior
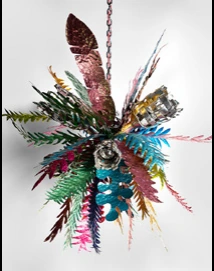
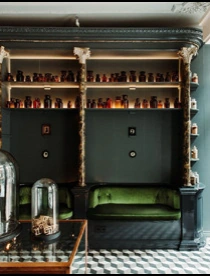
Design reference — color and foliage
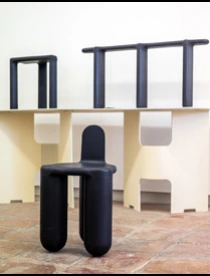
Design reference — furniture
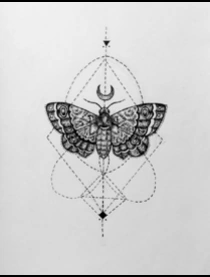
Design reference — illustration
Design reference — terrazzo
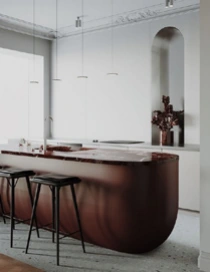
Design reference — bar
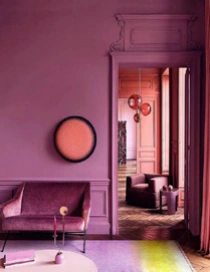
Design reference — color
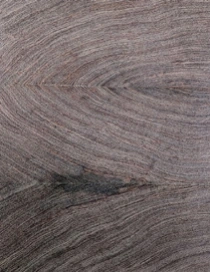
Design reference — wood grain
Design reference — interior
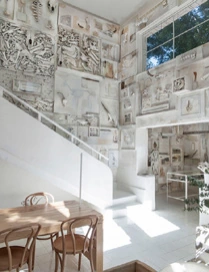
Design reference — wall treatment
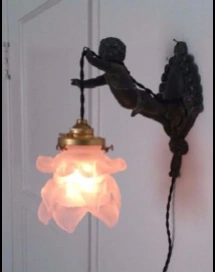
Design reference — lighting

Design and material references
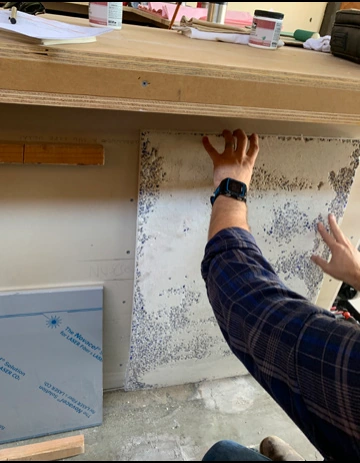
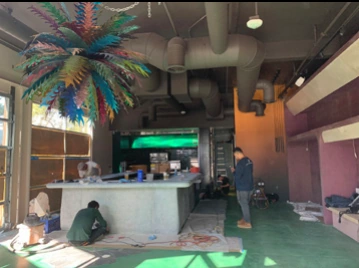
Bar finish in progress
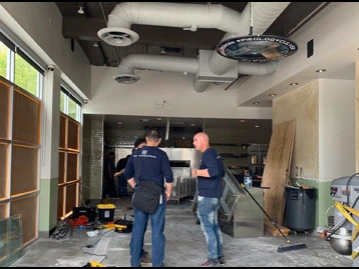
Interior construction
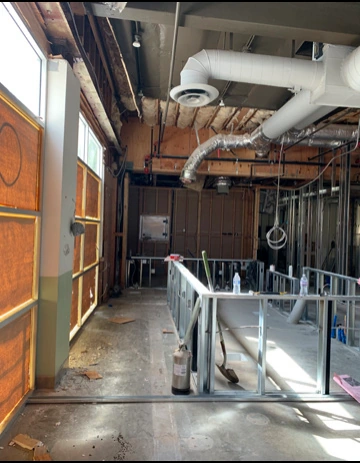
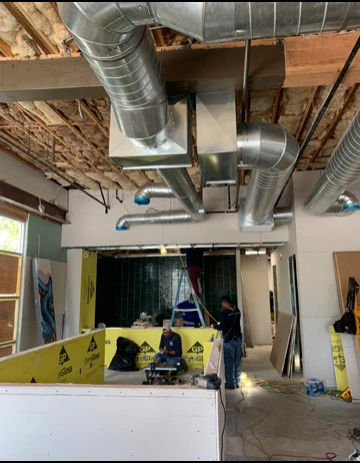
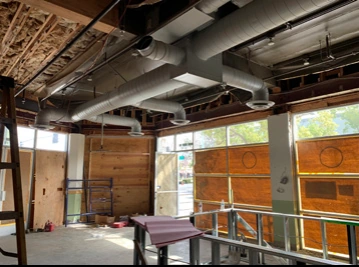
Ceiling services in progress
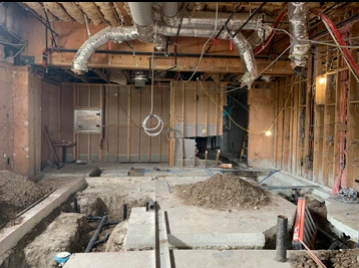
Site work
Floor construction
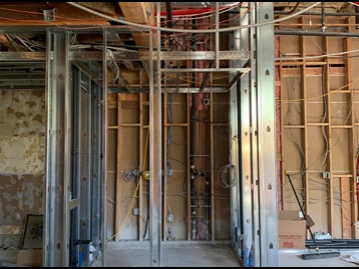
Interior framing
Wall services
Banquette installation
Bar installation

Construction process

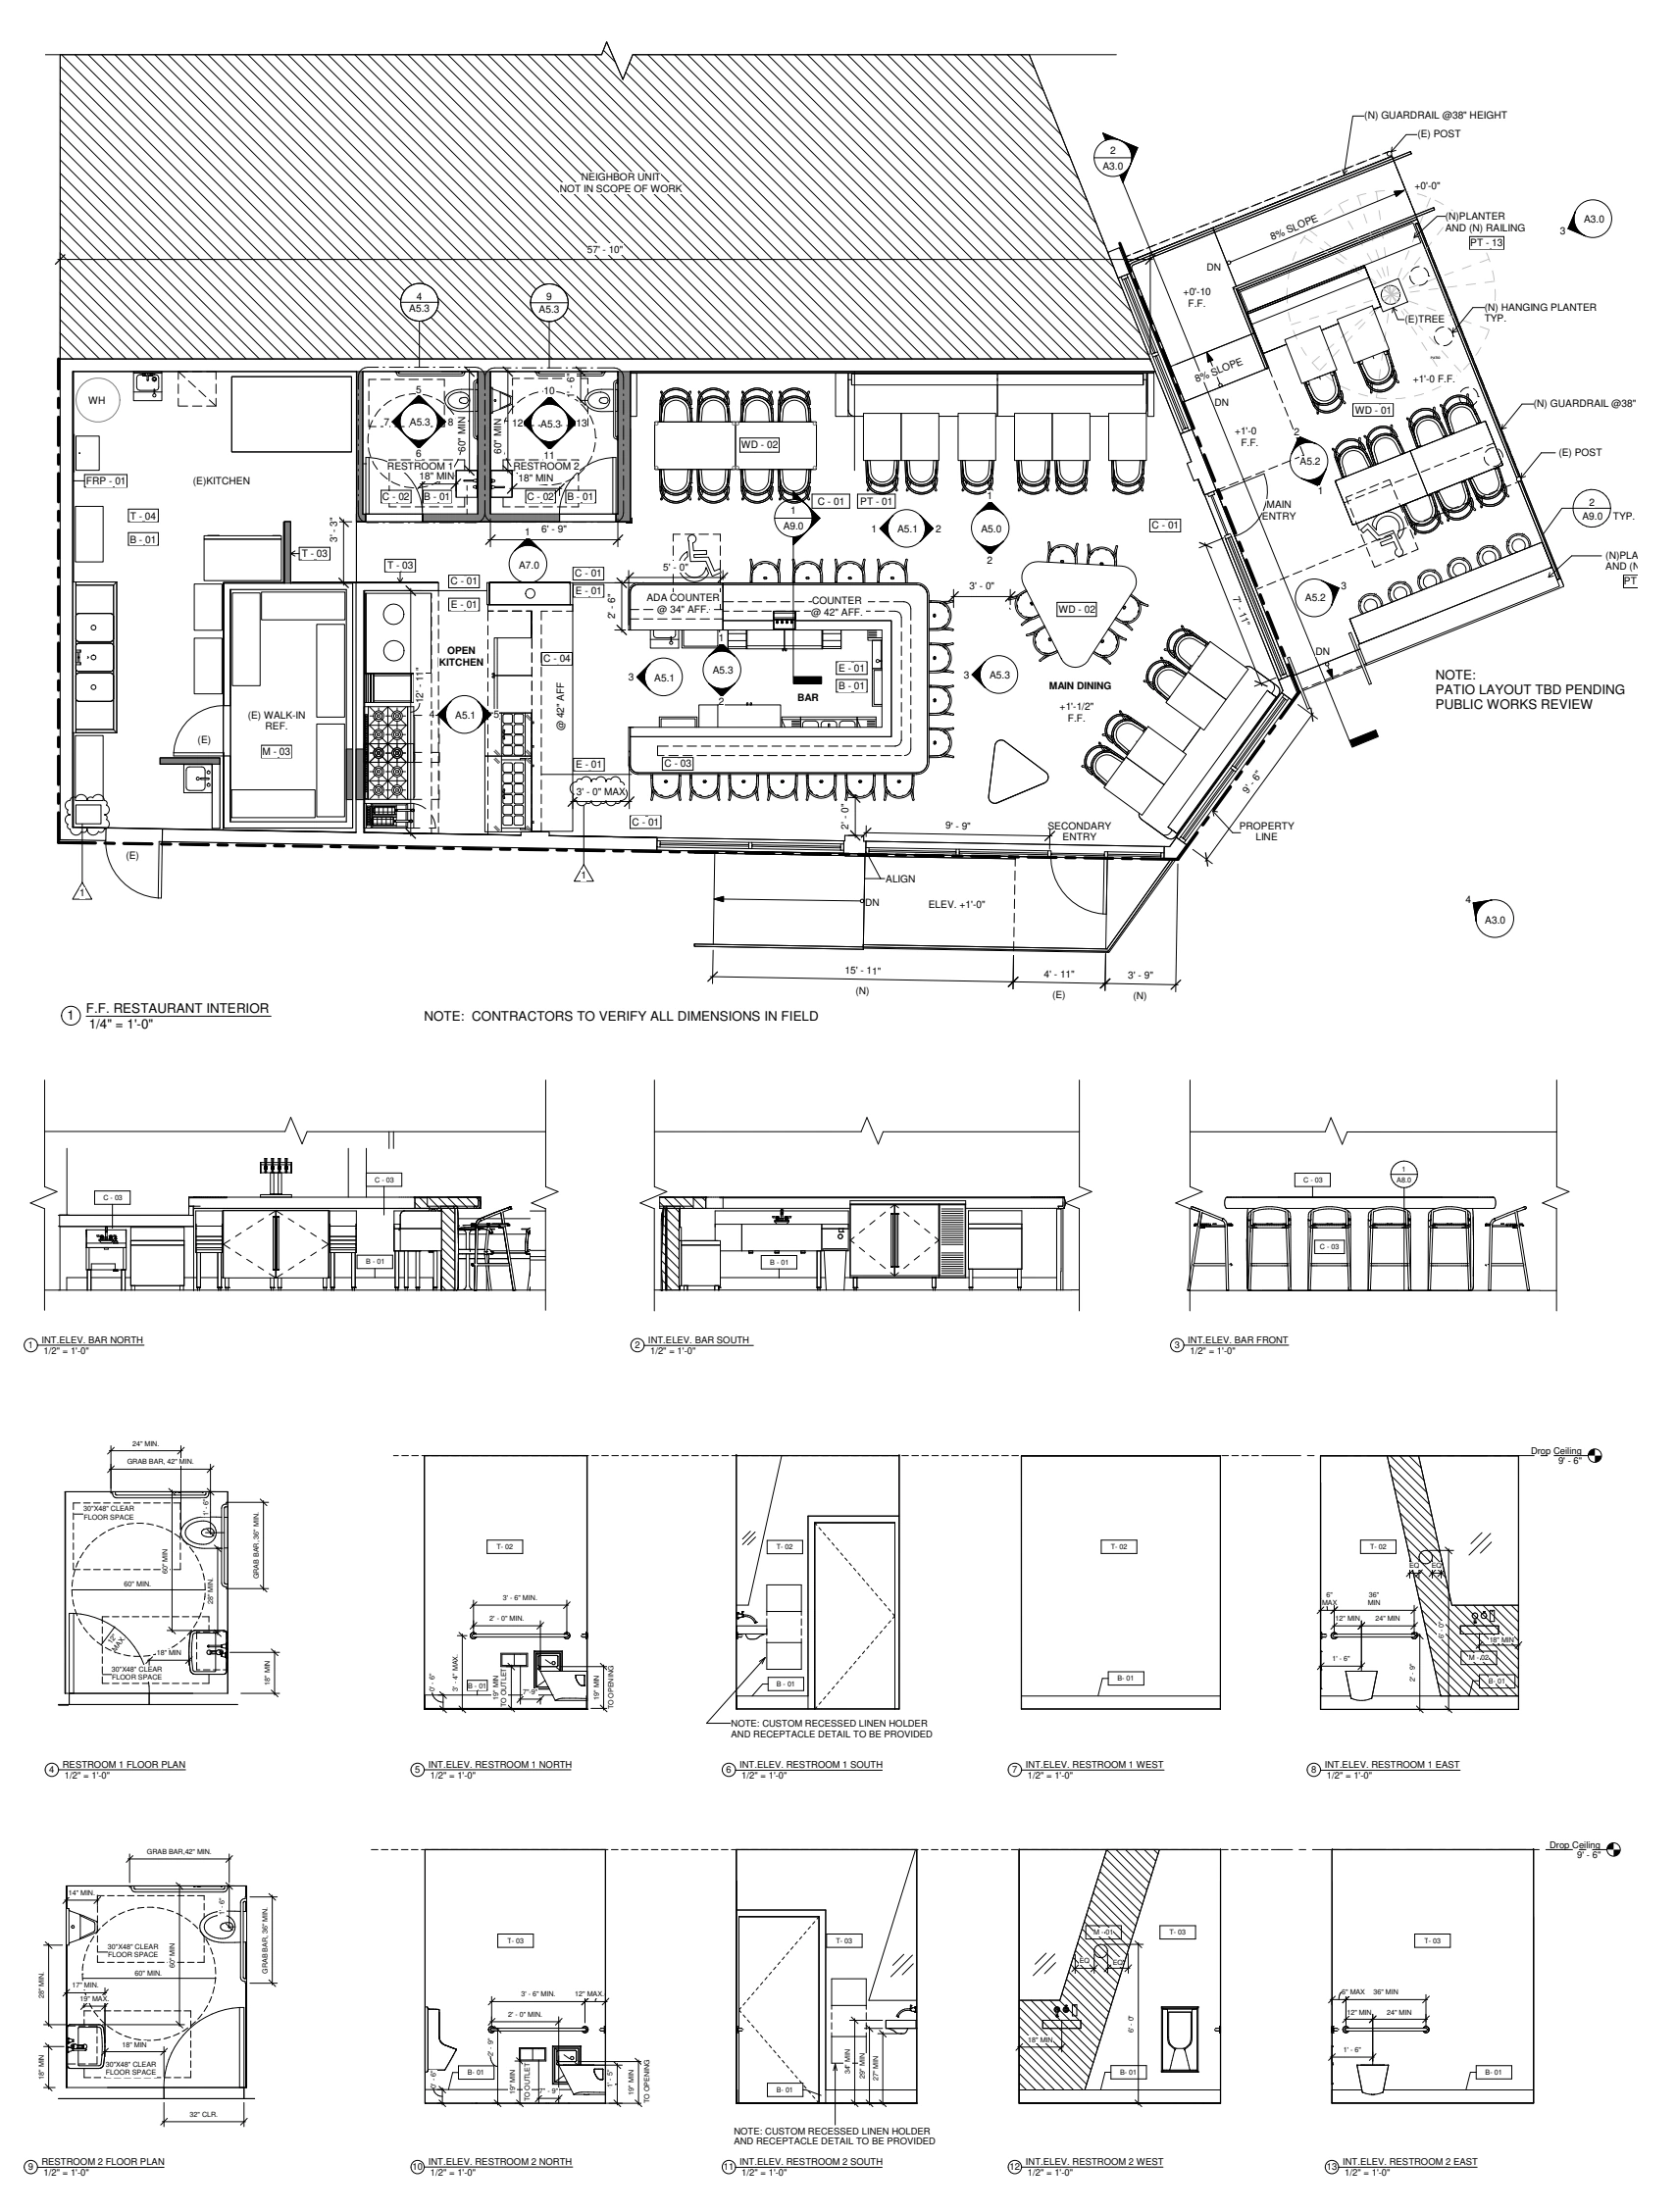
Architectural plan and interior elevations
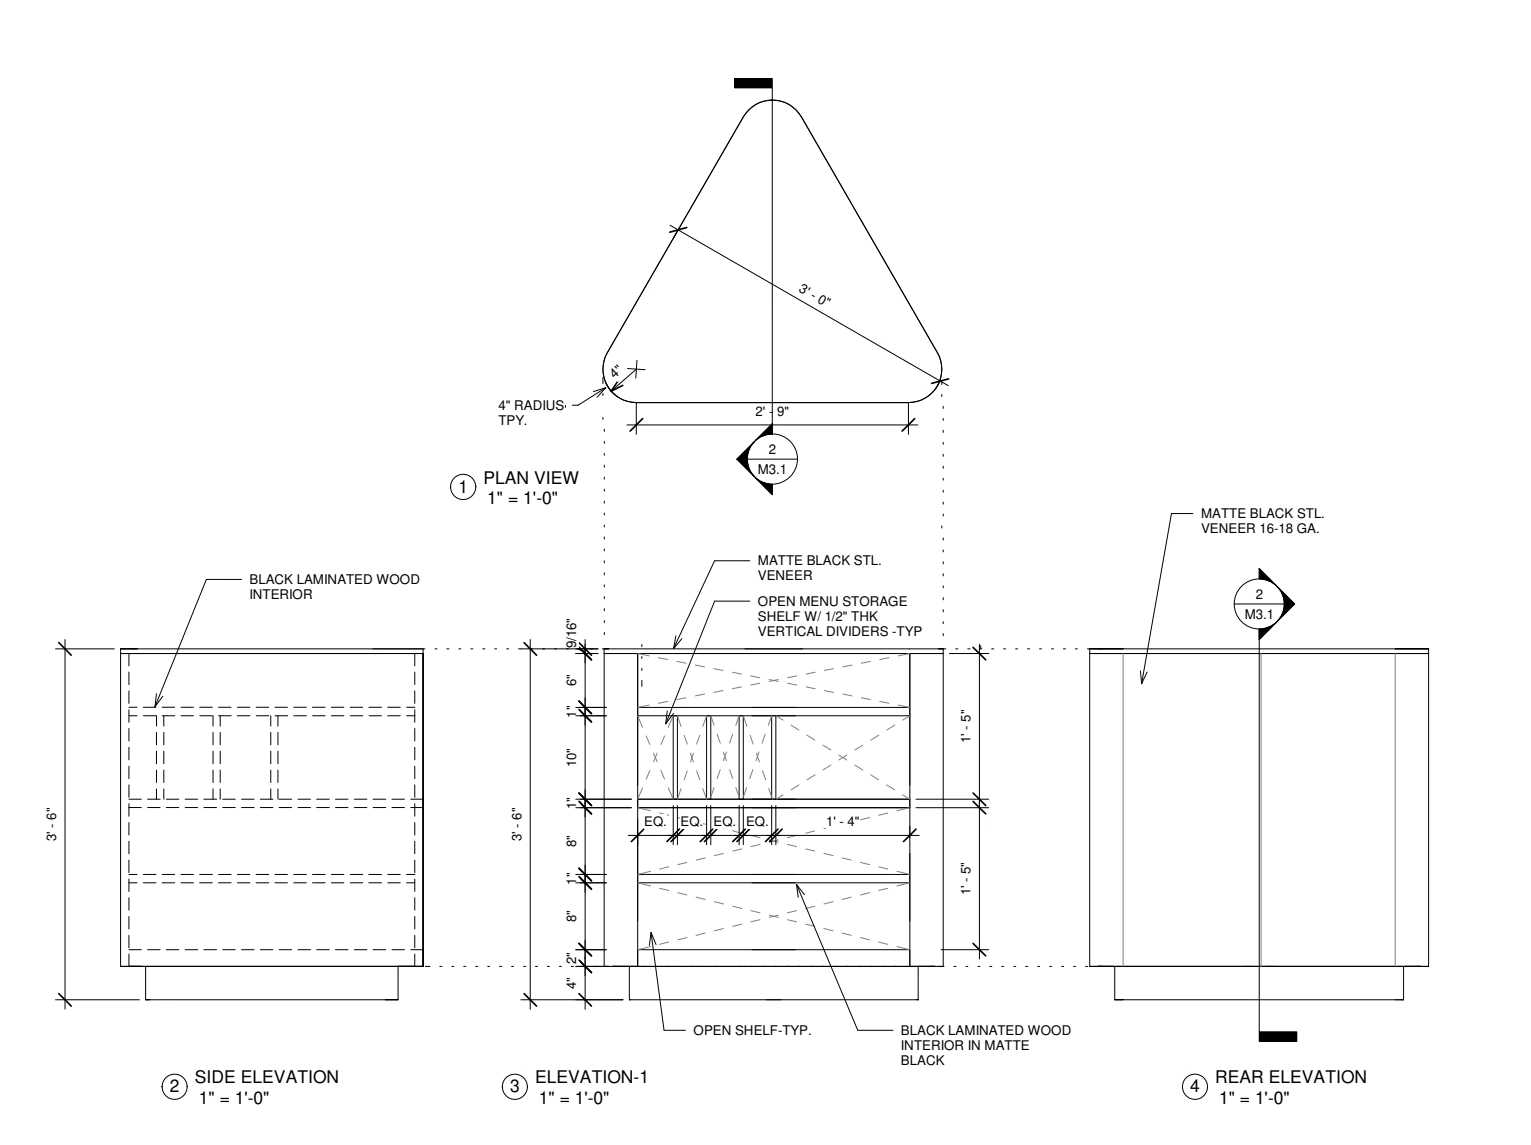
Host stand — plan and elevations
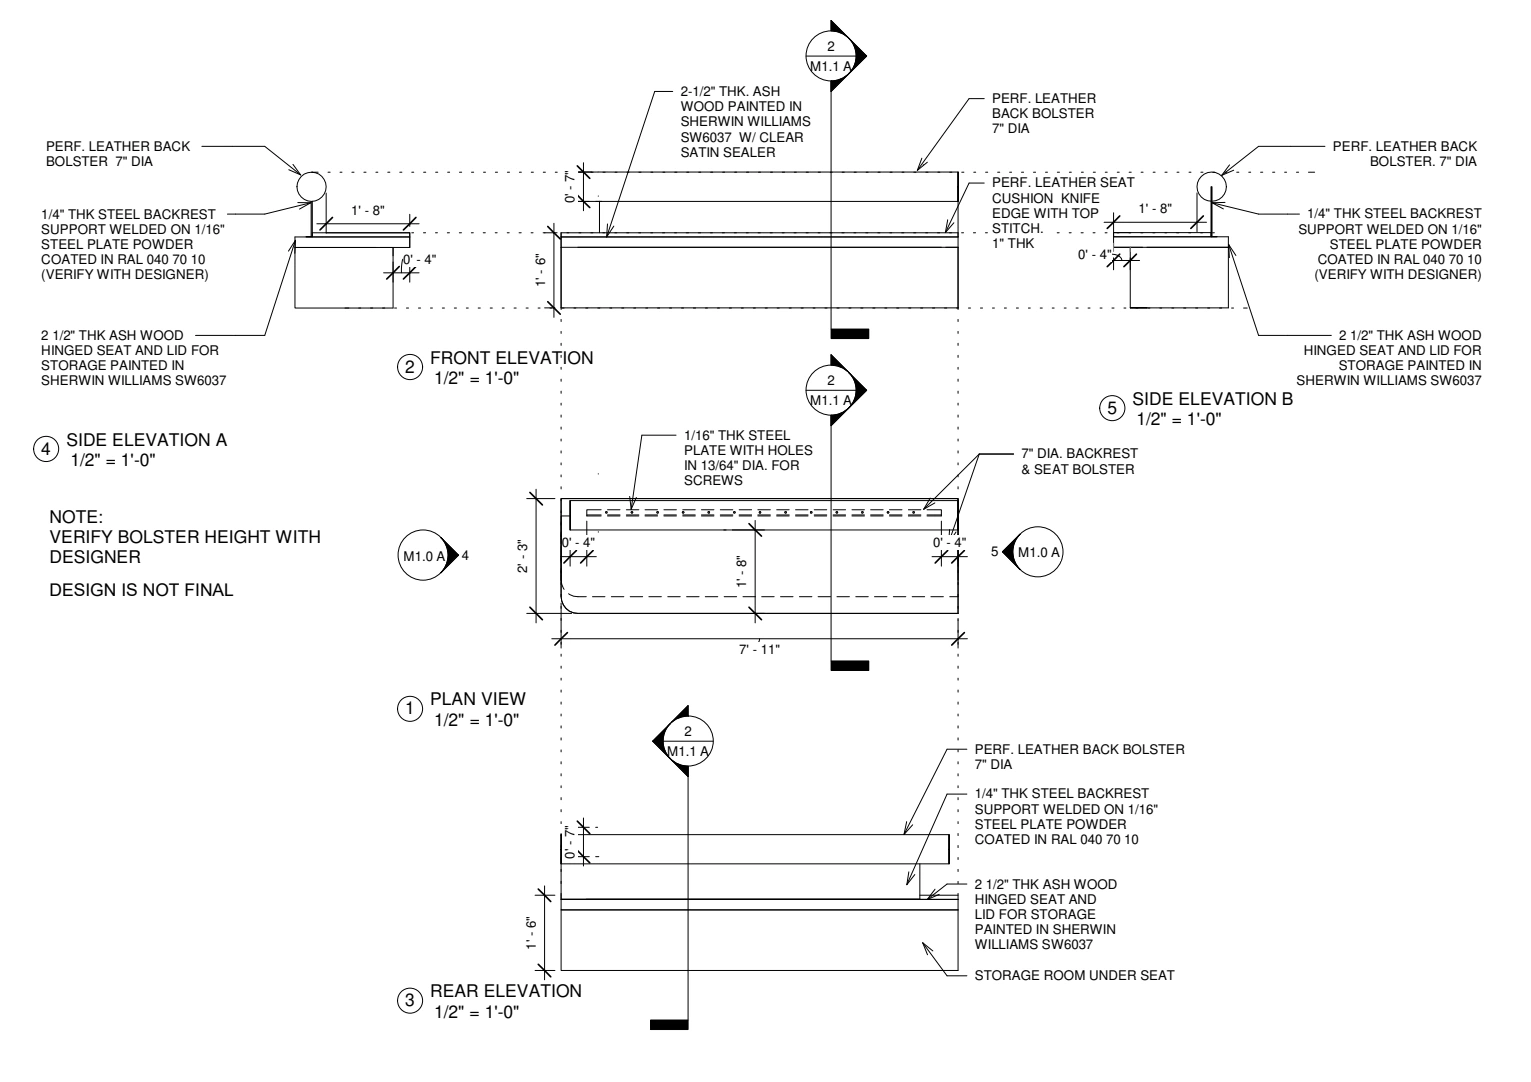
Banquette — plan, elevations and section

Project material from Julian Huang’s portfolio. Team credit and individual role are listed separately above.